Single Family for Sale: 3912 Shenandoah Avenue, St Louis, MO 63110 SOLD
2 beds
2 full baths
2,274 sqft
$358,000
$358,000
3912 Shenandoah Avenue, St Louis, MO 63110 SOLD
2 beds
2 full baths
2,274 sqft
$358,000
Remove from
Favorites
Add to
Favorites
Add to
Trip Map
Hide Share or
Email
Selling Price: $358,000
Original List Price: $325,000
Sold at 110.2% of list price
Sold Date: 10/30/2025

Type Single Family
Style 2 Story
Architecture Historic
Beds 2
Baths 2 full baths
Total Living Area 2,274 sqft
Square Footage 2,274 sqft
Lot Size 0.07 acres
Year Built 1901
Taxes Paid $3,597

City St Louis
Area 3 - South City
County St Louis City
School District St. Louis City
Subdivision Tyler Place Add

MLS 25042950
Status Closed
DOM 10 days
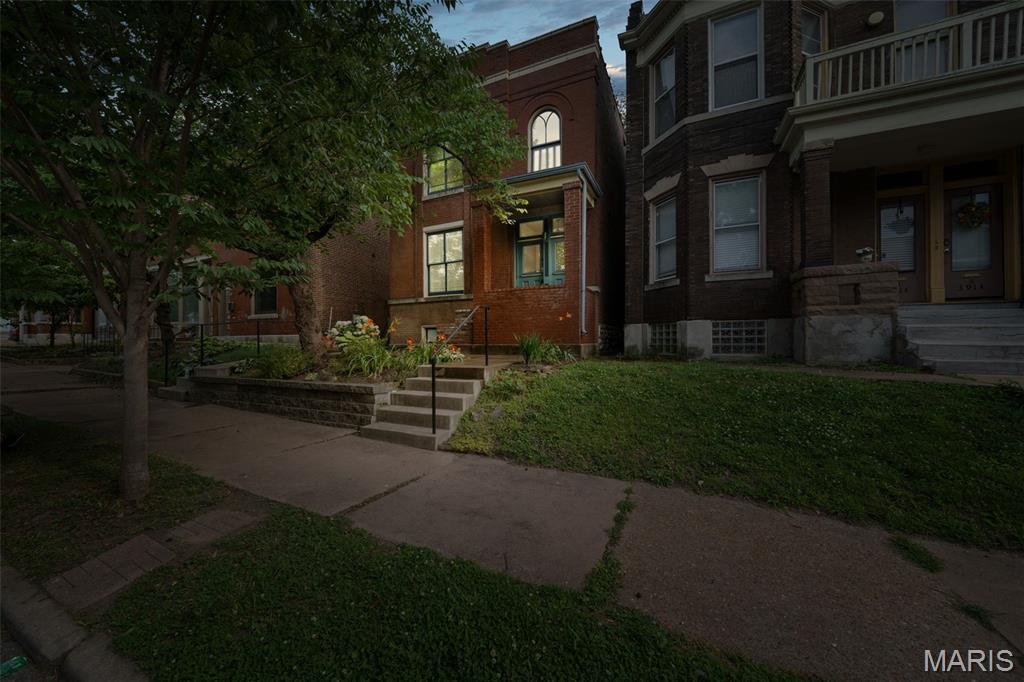
Ever wish your home came with a vibe...and a new flat roof? Sellers are willing to install a new flat roof prior to closing or contribute towards buyers closing costs, you pick! This light-filled, soul-soothing Shaw gem is equal parts charm and flexibility. Just under 2,300 sq ft, one of the largest 2 bedroom homes in the area, with exposed brick, hardwood floors, and two staircases, this one has room to stretch out. Upstairs, you’ll find 2 spacious bedrooms plus a dreamy flex room in between—currently staged as an office, but easily a 3rd bedroom, creative studio, or the best Zoom room in town. The front bedroom even has a sunny little nook made for reading, plants, or mid-afternoon escapes. The layout is so flexible, there’s even space to create your own dreamy en suite bath off the primary—hello, future spa. Outside your door? Tower Grove Park, cozy cafes, and wine bars. Inside? Quiet mornings on the covered deck, clawfoot baths, and a floor plan that just makes sense. Bonus perks: NEW Geico flat roof to be installed prior to closing or closing costs assistance (buyers choice), major tuckpointing completed within the last few months, sewer cleaned and has a clear scope, central HVAC, 2-car park pad, vego garden beds. In Shaw, it’s rare to get this much space, light, and location—especially at this price.

Room Features

Basement Description Exterior Entry, Unfinished, Walk-Out Access, Full

Lot & Building Features

Construction Stone, Brick
Cooling Central Air
Heating Natural Gas, Forced Air
Parking Description Alley Access, Off Street
Sewer Public Sewer
Tax Year 2024
Taxes Paid $3,597
Water Public

Community and Schools

Senior High School Roosevelt High

Price History of 3912 Shenandoah Avenue, St Louis, MO

Date Name Price Difference
Coming Soon Listing Price $358,000 N/A
*Information provided by REWS for your reference only. The accuracy of this information cannot be verified and is not guaranteed.

Map of 3912 Shenandoah Avenue, St Louis, MO

Location Map Street View
Photo of The Laurie Duepner Real Estate Group
Direct: 636-328-2433
Office
7827 Town Square Ave., Suite 104 #1107
O'Fallon, MO 63368
Listed by EXP Realty, LLC, Jeanette Bell
Sold by Botanical Property Management, Ryan Hansen
Maris

Listing Last updated . Some properties which appear for sale on this web site may subsequently have sold or may no longer be available. Walk Score map and data provided by Walk Score. Google map provided by Google. Bing map provided by Microsoft Corporation.

All information provided is deemed reliable but is not guaranteed and should be independently verified.

Listing information courtesy of: EXP Realty, LLC

Listings displaying the MARIS logo are courtesy of the participants of Mid America Regional Information Systems Internet Data Exchange

Maris

Listing data and photos provided MARIS and distributed by MLS GRID. Member Participants (and their affiliated licensees, if applicable) shall indicate on their websites that IDX information is provided exclusively for consumers’ personal non-commercial use, that it may not be used for any purpose other than to identify prospective properties consumers may be interested in purchasing, that the data is deemed reliable but is not guaranteed by MLS GRID, and that the use of the MLS GRID Data may be subject to an end user license agreement prescribed by the Member Participant’s applicable MLS if any and as amended from time to time. MLS GRID may, at its discretion, require use of other disclaimers as necessary to protect Member Participant, and/or their MLS from liability. Based on information submitted to the MLS GRID. All data is obtained from various sources and may not have been verified by broker or MLS GRID. Supplied Open House Information is subject to change without notice. All information should be independently reviewed and verified for accuracy. Properties may or may not be listed by the office/agent presenting the information.